The medical floor is already built. Bring your practice.
Up to 16,207 square feet of exam rooms, nurse stations, provider offices and reception on the second floor of 825 E Golf Road. Lease about 4,000 square feet, one full wing, or the whole floor.
825 E Golf Rd, Arlington Heights, IL 60005Leased directly by the owner, Moats Office Properties
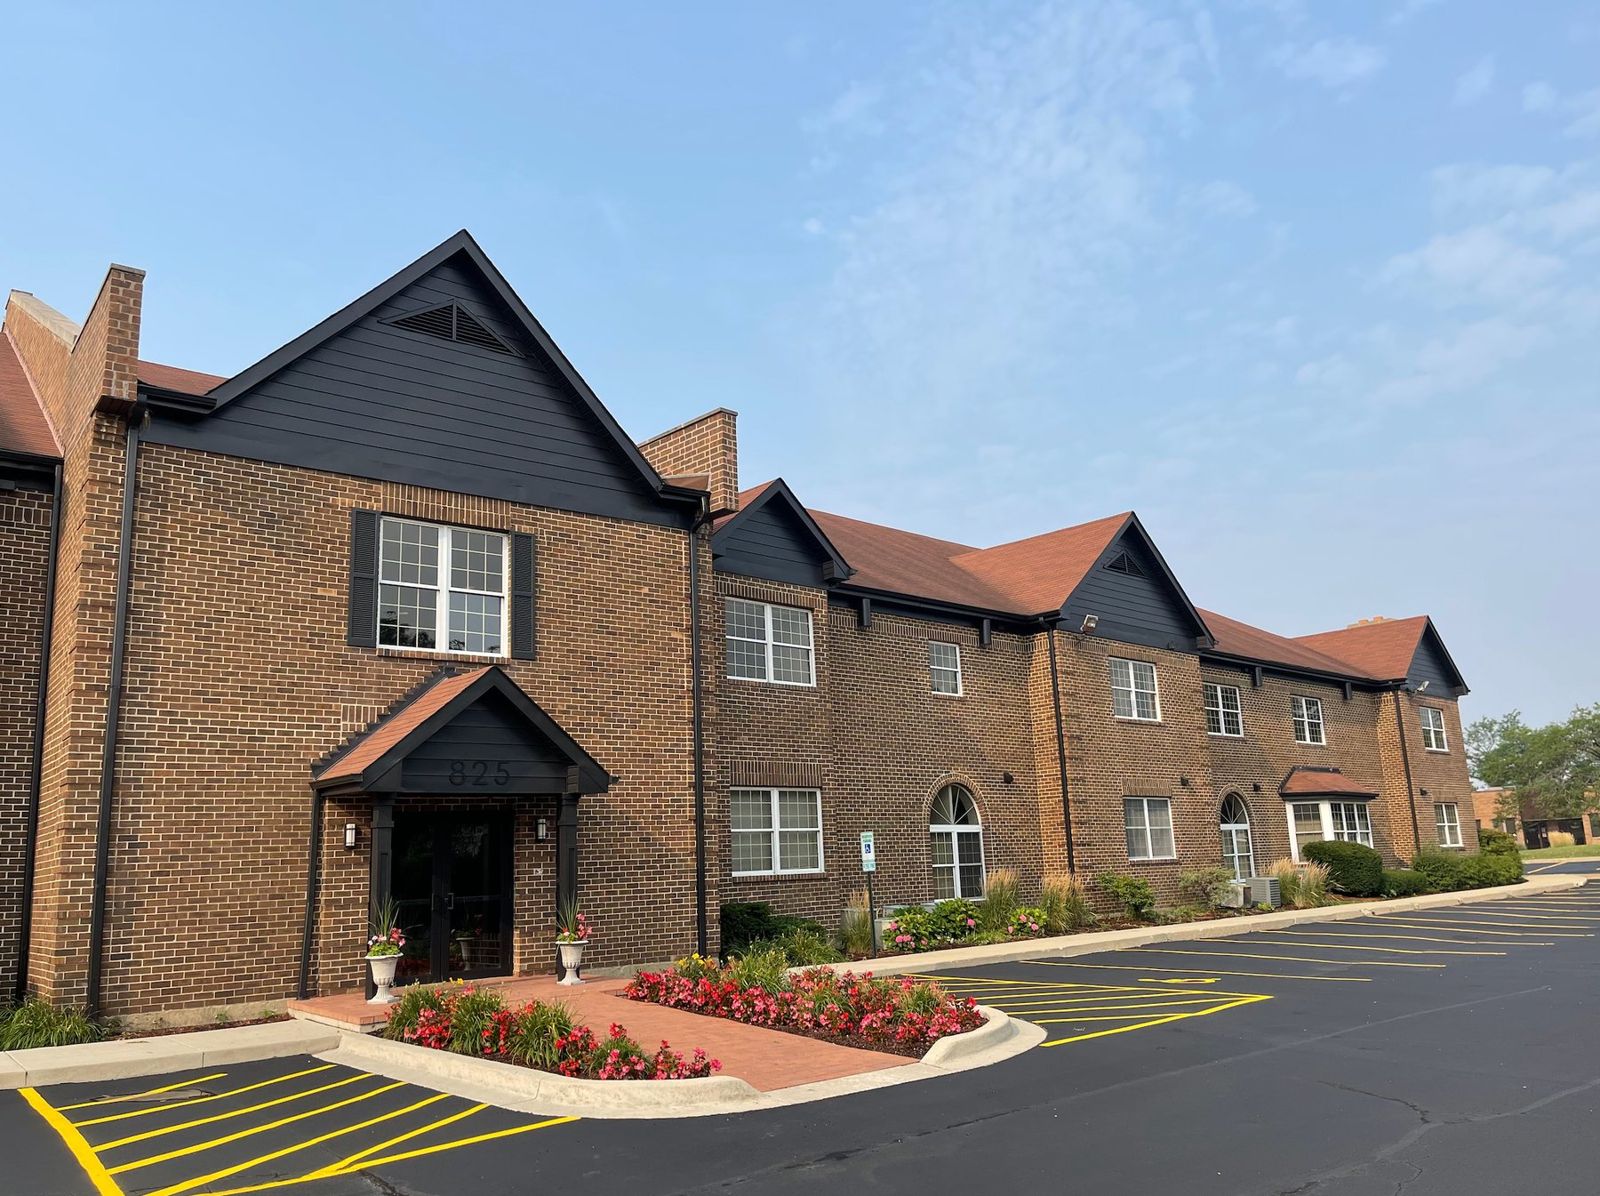
Skip the year-long build-out.
The expensive, slow part of opening a clinic is building it. Here the walls, rooms, sinks and plumbing are already in place, so your timeline is finishes and furniture.
Timelines vary with the changes your practice needs. We handle build-outs in-house and will give you a schedule with your proposal.Pick the size that fits your practice.
The second floor is two mirror-image clinical wings joined by the lobby and elevator. Take one wing, both, or part of one.
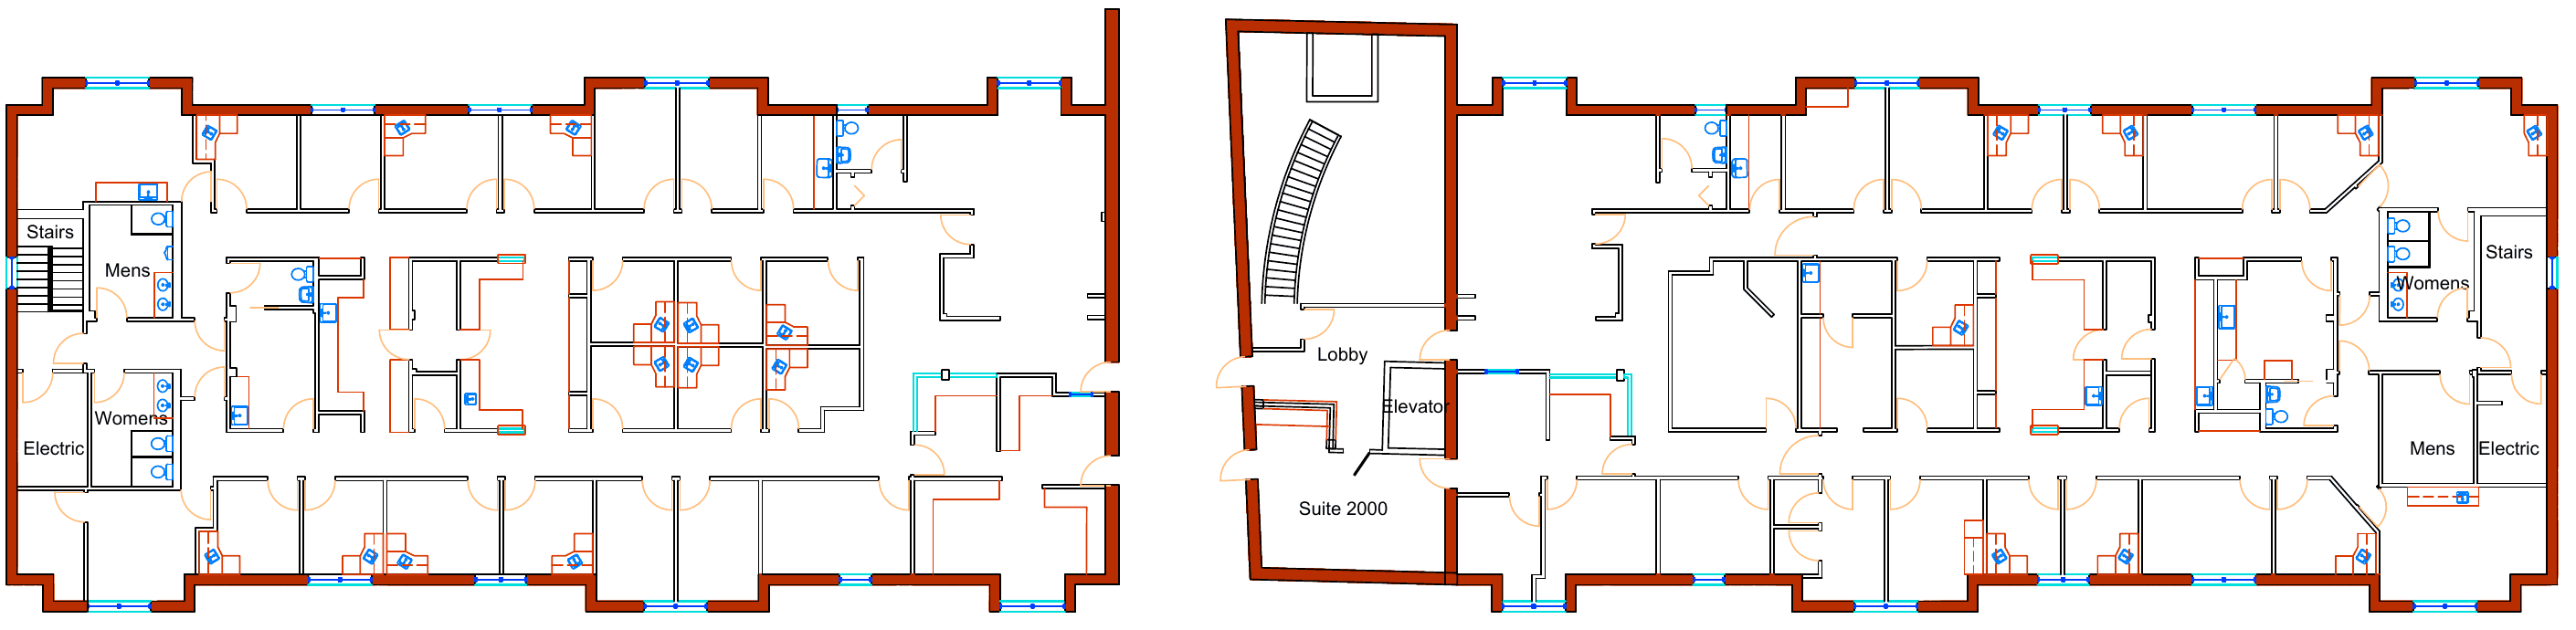
A complete, self-contained clinic: exam rooms along the windows, central work and nurse stations, and provider offices, with its own restrooms.
What's already in place
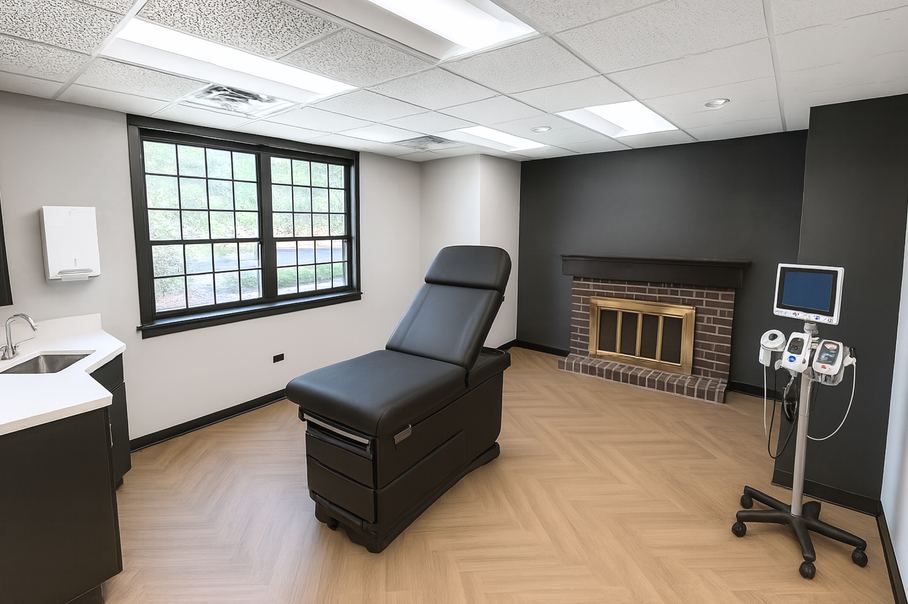
- Exam rooms with in-room sinks, lined along the exterior windows
- Central nurse and work stations in the middle of each wing
- Private provider offices
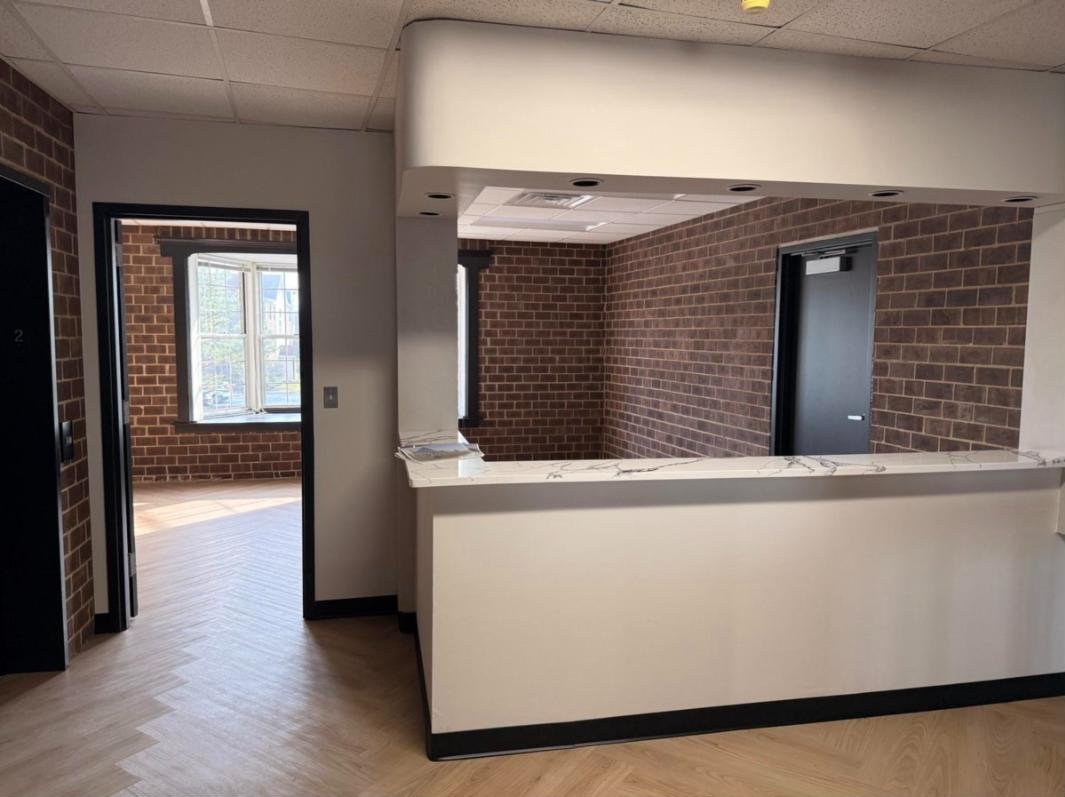
- Reception with marble countertops
- Men's and women's restrooms and a stair exit in each wing
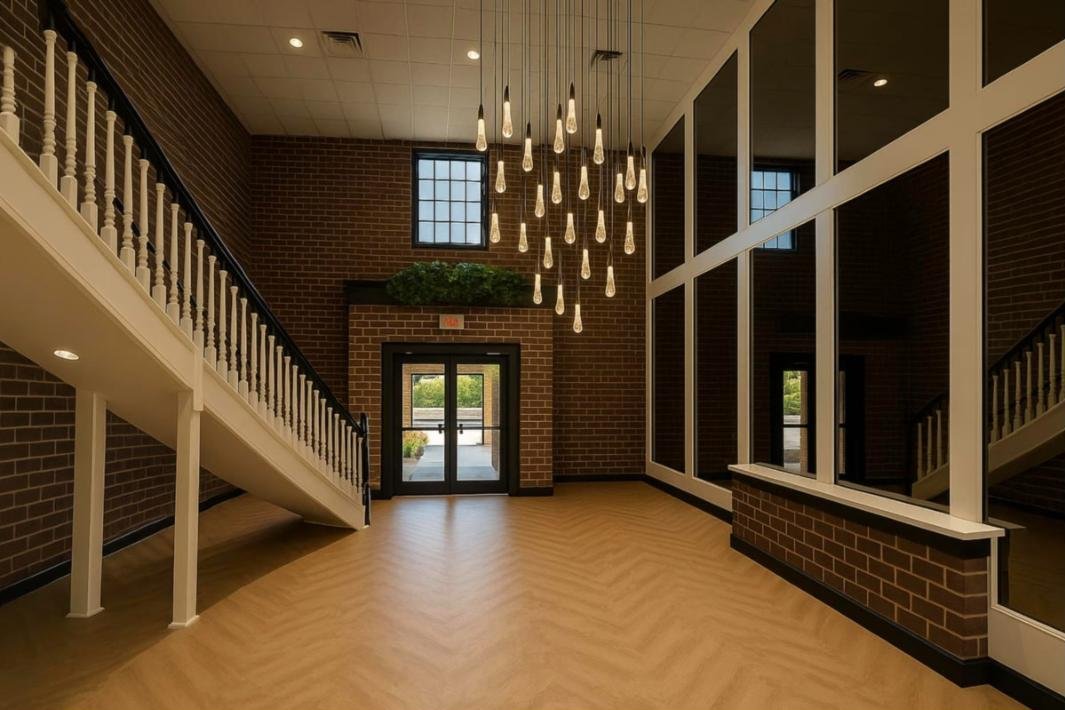
- Two-story lobby with a sweeping staircase and elevator
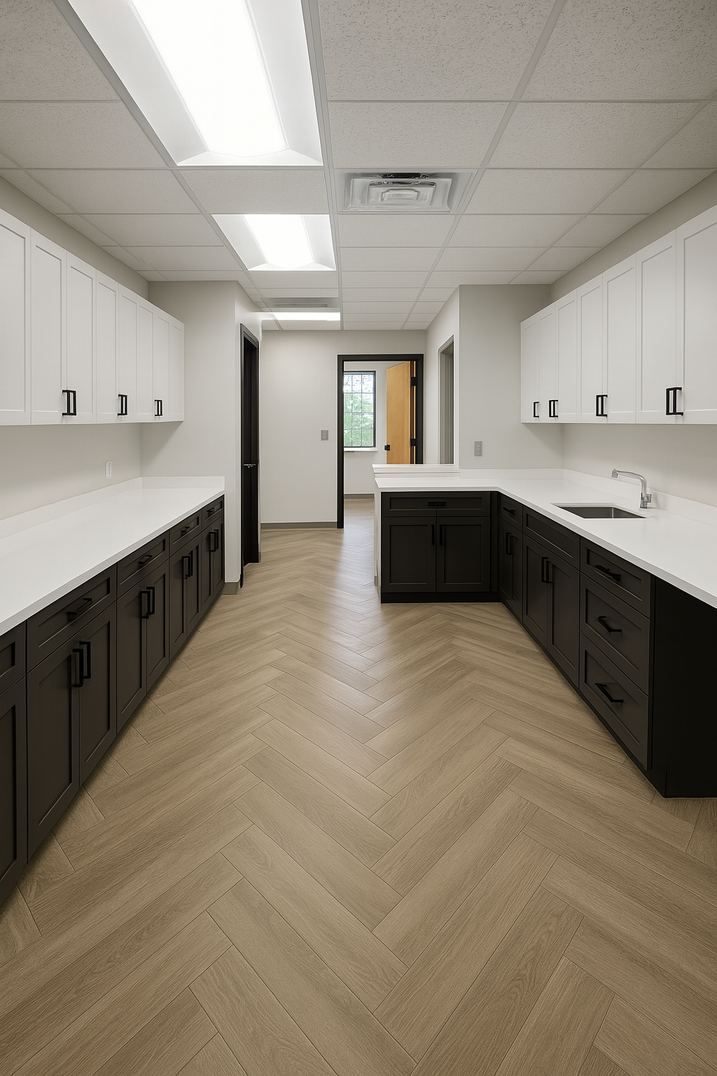
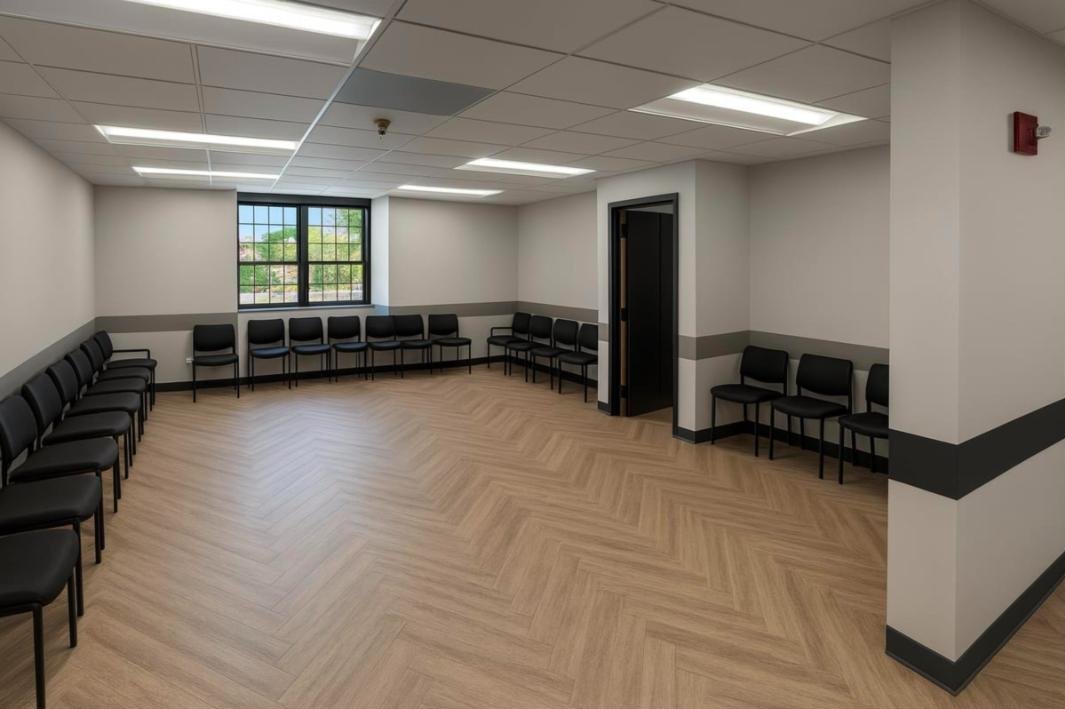
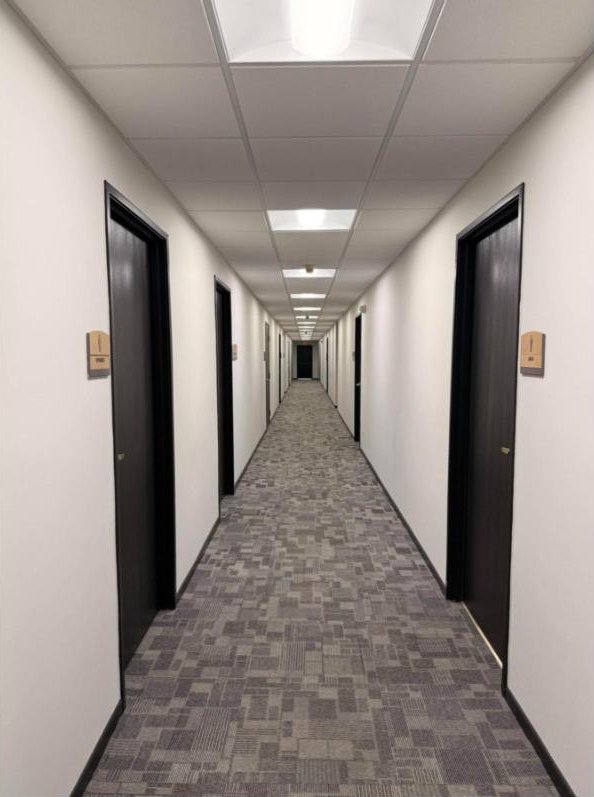
Renovated in 2025: new LED lighting, herringbone flooring, fresh paint, an updated lobby with a custom chandelier, new exterior lighting, landscaping and parking lot paving.
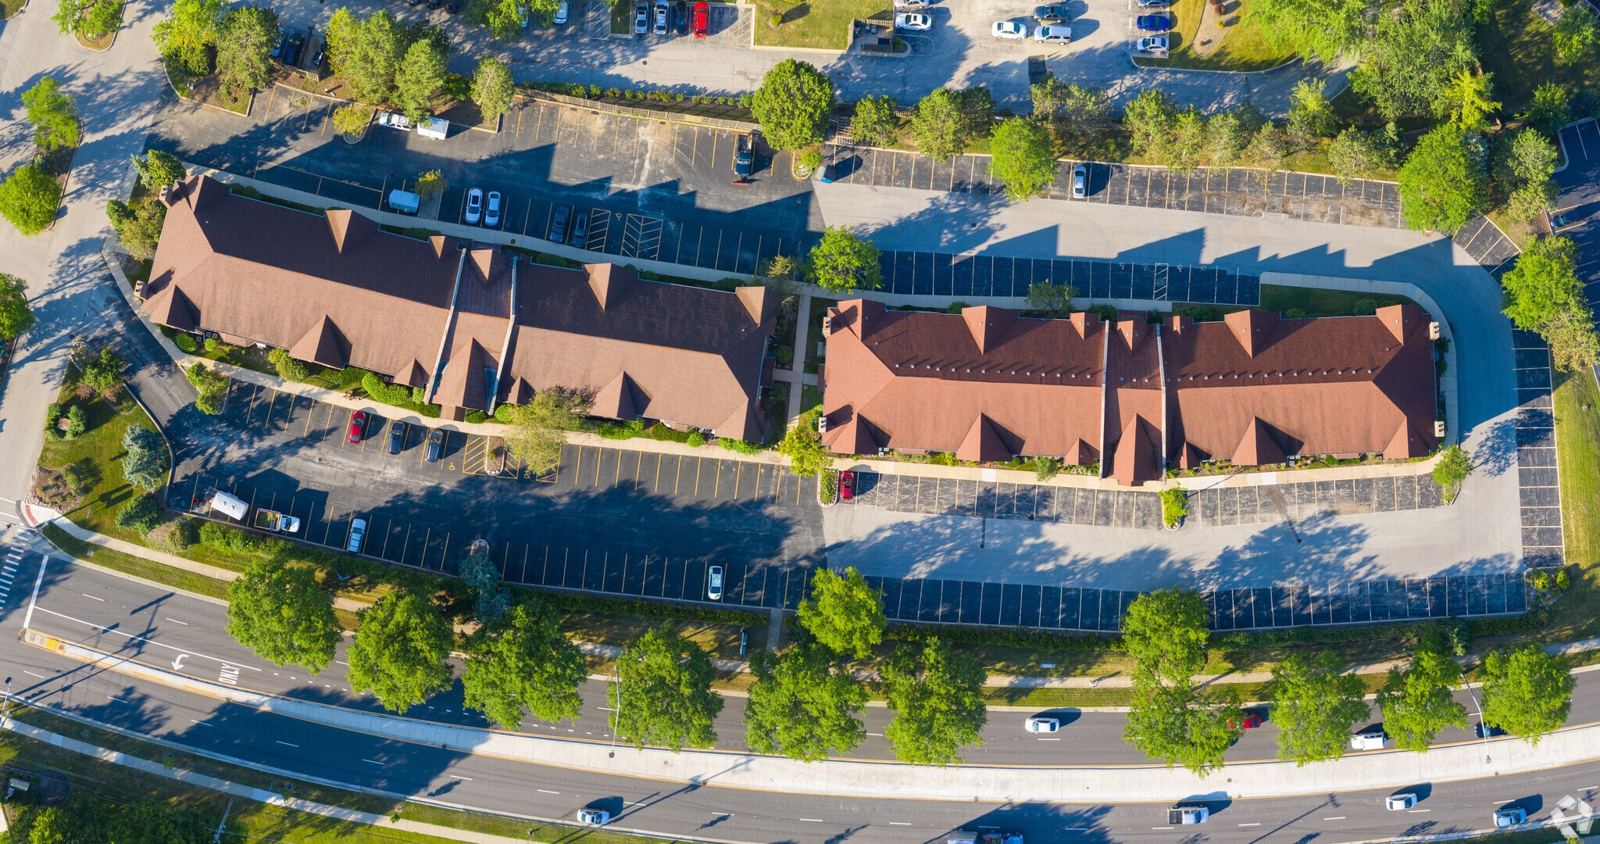
Easy for patients to find and reach
- Frontage on Golf RoadAbout 32,000 vehicles pass every day.
- Under a mile to I-90At the Arlington Heights Road interchange.
- Minutes to Northwest Community HospitalIn the middle of the Northwest suburbs' healthcare corridor.
- Your name on the buildingBuilding and monument signage available.
Built for almost any outpatient specialty
Rows of plumbed exam rooms, central nurse stations and provider offices work for most practices without moving a wall.
Primary and family care
Diabetes and endocrinology
Orthopedics and spine
Heart, lung and sleep
Skin and aesthetics
Specialty medicine
Behavioral health
Eye care
See it in person
You'll deal directly with the owner. Moats Office Properties is family owned and has run office buildings in Chicago's Northwest suburbs for over 32 years. We handle build-outs in-house and manage the building ourselves.
847-359-2121Brokers: we pay co-op to procuring brokers.